
Price Reduction










Address
514 W Webbeking Dr, Carlton, MN
Price
$ 245,000
Property Attributes
- MLS#6127770
- TypeSingle Family
- Listing Status ACTIVE
- CountyCARLTON
- CityCarlton
- AreaLSAR
- Zip55718
- StyleBungalow
- Year Built1954
- Taxes$ 2958
- Price$ 245,000
- Bedrooms3
- Full Bathrooms1
- Half Bathrooms1
- Sqr Footage1908
- Lot Size0.22 Acres
Data Source:
Lake Superior Area of REALTORS® (LSAR)
Property Description
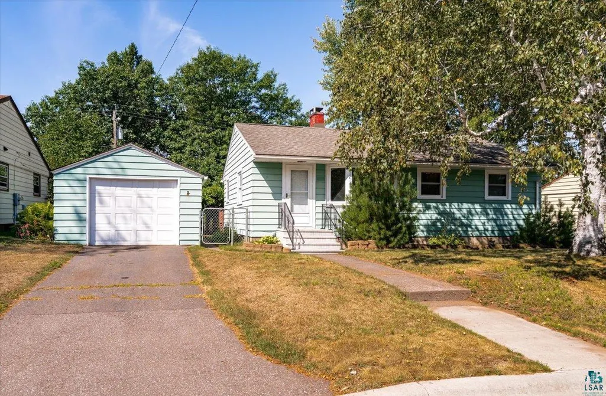
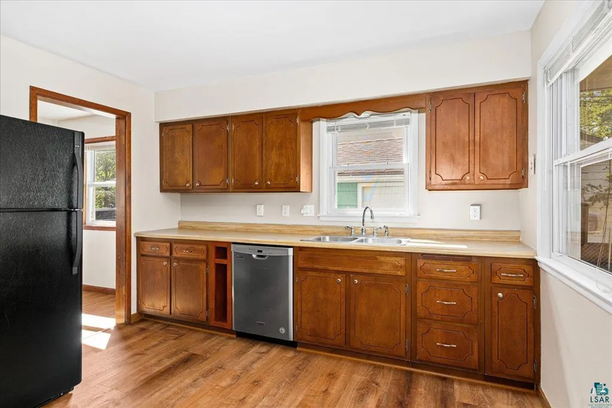
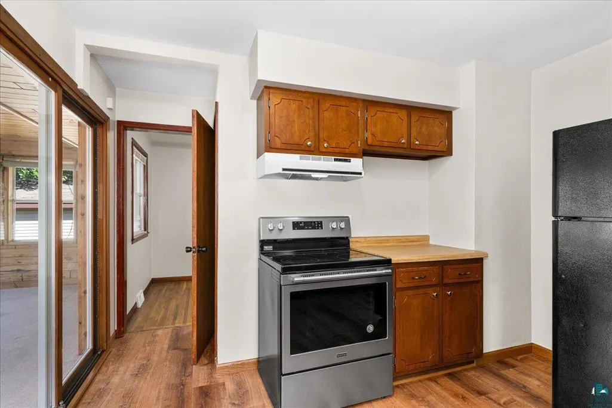
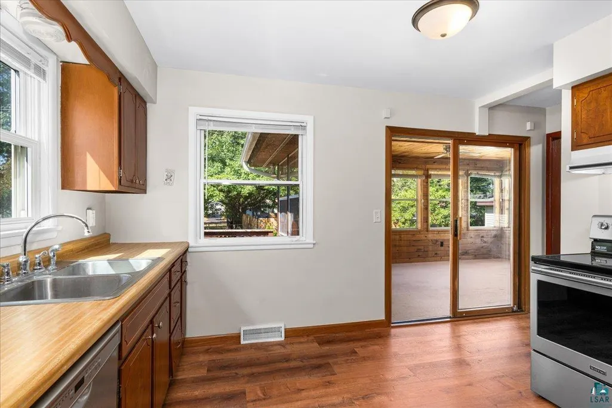
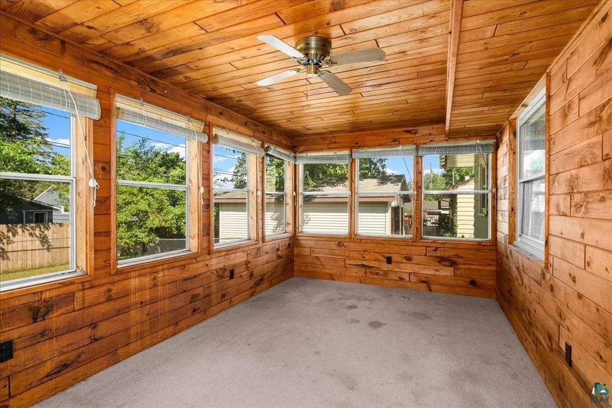
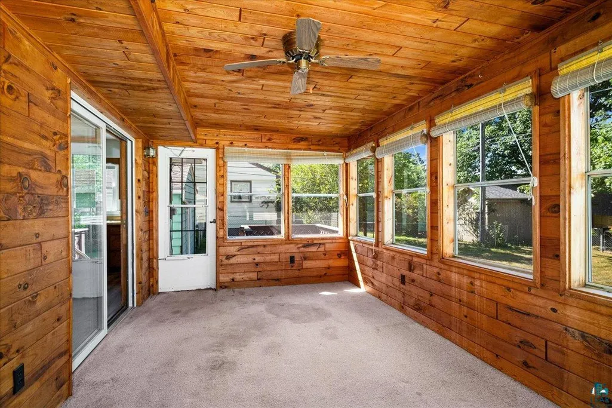
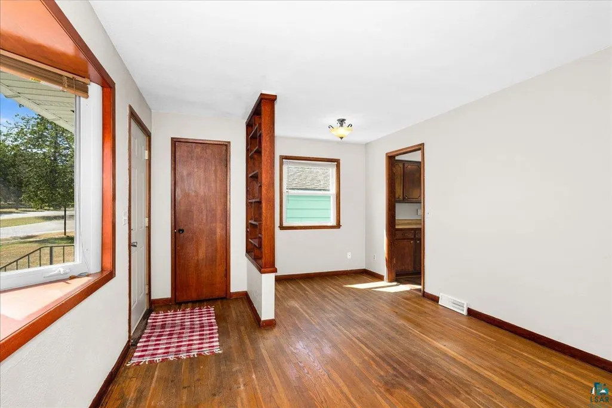
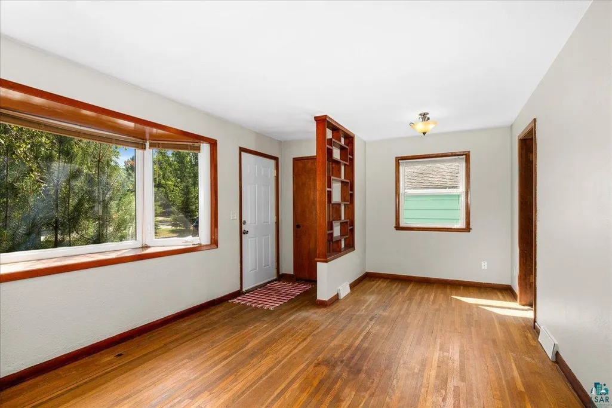
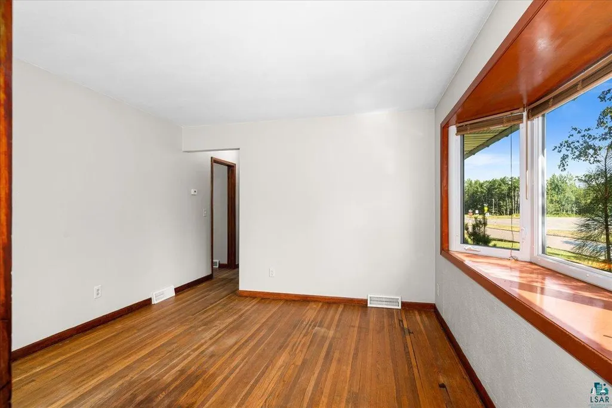
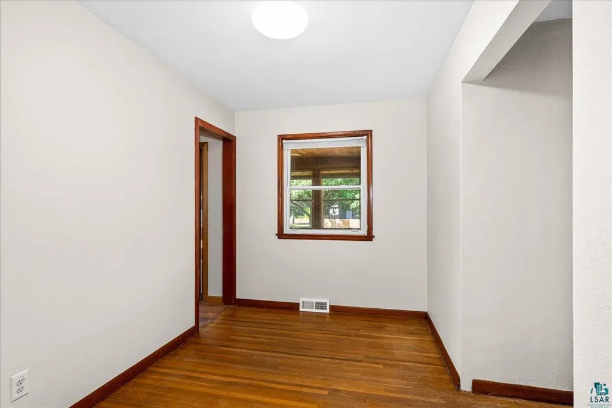
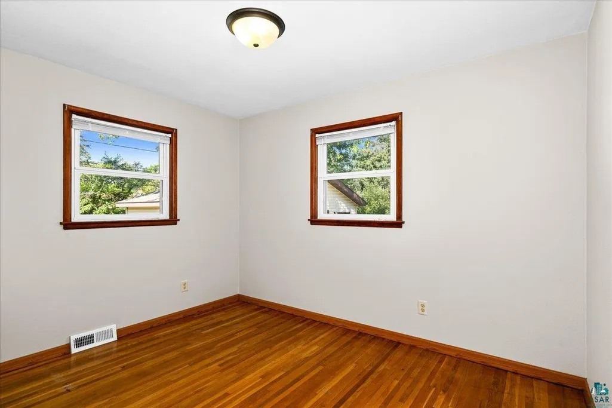
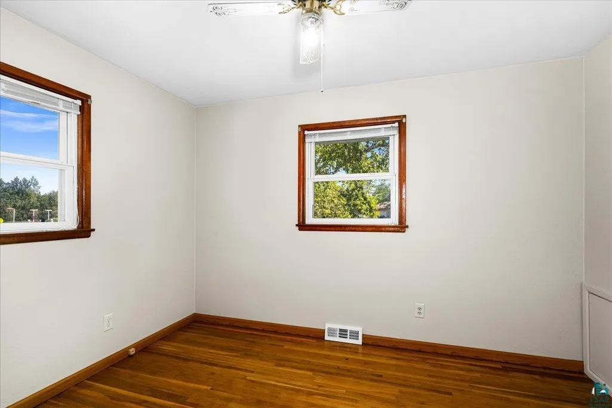
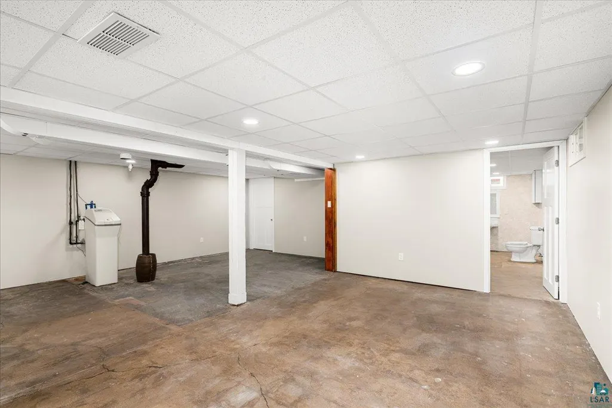
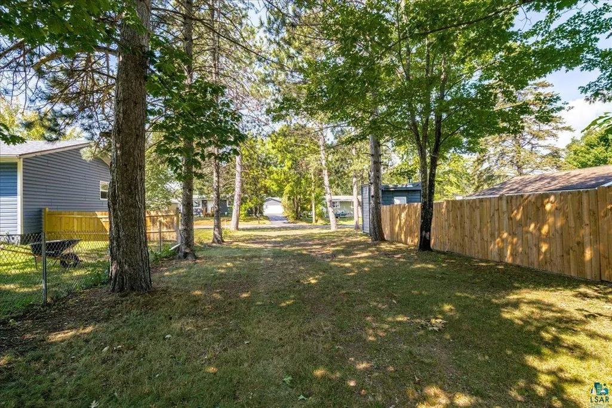
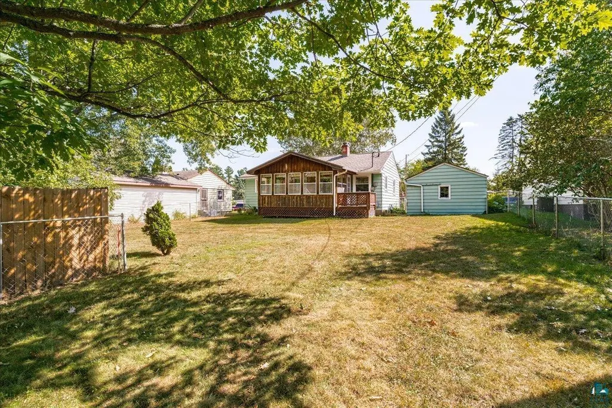
Wonderful 3-bedroom, 2-bathroom rambler offering comfortable one-level living with additional space in the full basement. The main level features three bedrooms, an updated bathroom, hardwood floors, and new kitchen flooring. New paint throughout. Third bedroom is currently used as a dining room but could easily be converted by adding doors. Plus Otter Creek Elementary School is within walking distance! The full basement provides plenty of flexibility with a spacious recreation room and 1/2 bathroom (drain in place for re-adding a shower in the basement bathroom). Following a recent remodel, the basement has new walls, a new ceiling, new windows, and updated electrical, creating a clean slate ready for your choice of flooring and finishing touches. All basement remodeling work is warrantied by the contractor who completed it. New gas furnace was installed 12/24, and water heater 4/26. Enjoy additional living space in the 3-season room overlooking the backyard. Outside, the fenced and surveyed yard provides room to enjoy and entertain. The property also includes a 1-car detached garage, a front driveway, and additional driveway space in the back. There is even room to add another garage if desired. With main-level bedrooms and bathroom, a flexible basement, and plenty of outdoor space, this home offers a great combination of comfort and potential. The school district is now the combined Carlton-Wrenshall district #2918. Electric: $63/mo average Water: $67/mo average for 2-person household Gas: MN Energy
| Price History | |
|---|---|
| 9/3/2026 | Listed $255,000 |
| 9/21/2026 | 4$245,000 |
General Features
| Sewer | Public Sewer |
|---|---|
| Heating | Forced Air,Natural Gas |
| Possession | Immediate |
| Roof | Asphalt Shingle |
| Appliances | Dishwasher,Dryer,Range,Refrigerator,Washer |
| Development Status | Previously Owned |
| Garage Spaces | 1 |
| Architectural Style | Bungalow |
| Construction Materials | Slate |
| Year Built | 1954 |
| Property Subtype | Single Family Detached |
| Tax Year | 2026 |
| Parcel Number | 15-290-0140,15-290-0770 |
| County | Carlton County |
| Property Type | Residential |
| HOA | No |
| Full Baths | 1 |
| Status | ACTIVE |
| Directions | South Terrace neighborhood. From Cty Hwy 3,take a right on Gillespie and immediate left on West Webbeking. Otter Creek Elementary School within walking distance. |
| City | Carlton |
| Disclosures | Seller Provided Survey Available,Disc./Condition Report,LBP Disclosure |
| High School District | Carlton #93 |
| MLS Area | LSAR |
| Tax Annual Amount | 2958 |
| Electric Expense | 63 |
| Virtual Tour | https://www.tourfactory.com/idxr3251884 |
| Standard Status | Active |
| Occupancy Type | Owner |
| Legal Description | Lot 4,Block 2,City of Carlton South Terrace Division and S 1/2 of lot |
| AttributionContact | *** |
Interior Features
| Interior Amenities | Eat In Kitchen,Garage Door Opener(s),Hardwood Floors,Dryer Hook-Ups,Washer Hookup |
|---|---|
| Basement | Full |
| Total Stories | 1 |
| Window Features | Vinyl Windows |
| Fireplace Y/N | No |
| Above Grade Finished Area | 1044 |
| Half Baths | 1 |
| Total Bedrooms | 3 |
| Below Grade Finished Area | 864 |
| Total Baths | 2 |
Exterior Features
| Exterior Amenities | Deck |
|---|---|
| Parking Features | Off Street,Gravel |
| Lot Features | Landscaped |
| Water Source | City |
| Foundation Details | Other |
| Lot Dimensions | 65x100 + 32x100 |
| Lot Size Acres | 0.22 |
| Waterfront Y/N | No |
| Road Frontage Type | City Street,Curbs |
Amenities
- Foreclosure
- Views
- Short Sale
- New Construction
- Adult 55+
- Lease To Own
- No HOA Fees
- Furnished
- Primary On Main
- Air Conditioning
- Seller Finance
- Green
- Fixer Upper
- Horse
- Golf
- Fireplace
- Deck
- Garage
- Basement
- Pool
Property vs Single Family Average in 55718
Price
Taxes
Year Built
Visits
 Lake Superior Area of REALTORS® All information deemed reliable but not guaranteed. All properties are subject to prior sale, change or withdrawal. Neither listing broker(s) or information provider(s) shall be responsible for any typographical errors, misinformation, misprints and shall be held totally harmless. Listing(s) information is provided for consumer's personal, non-commercial use and may not be used for any purpose other than to identify prospective properties consumers may be interested
