
Price Reduction







Address
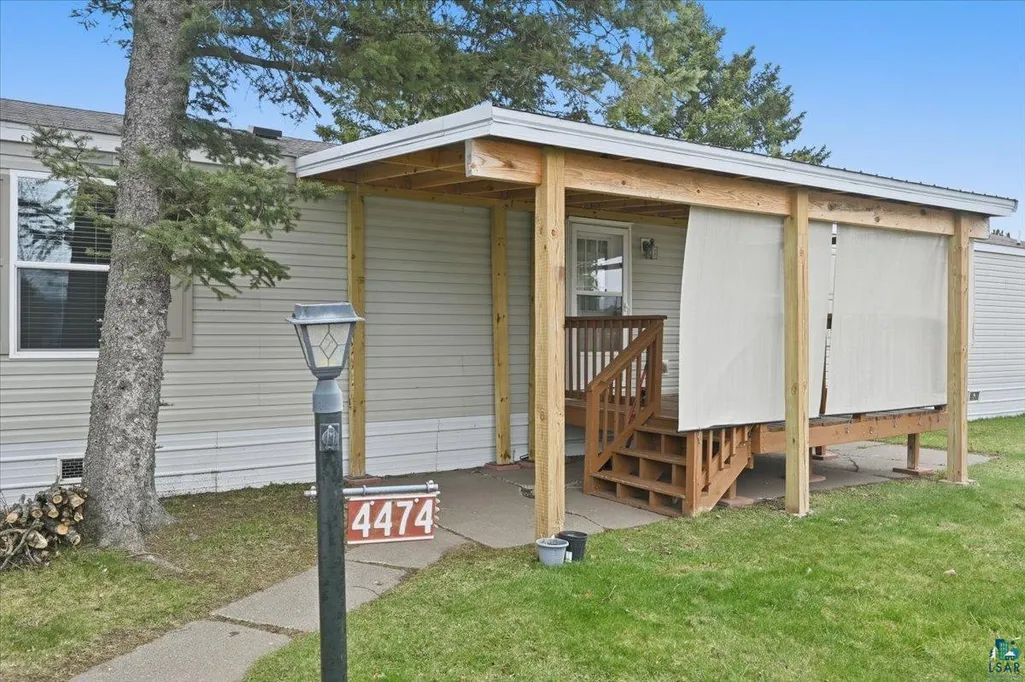
4474 Birchwood Dr, Hermantown, MN
Price
$ 105,000
Property Attributes
- MLS#6125128
- TypeSingle Family
- Listing Status ACTIVE
- CountySAINT LOUIS
- CityHermantown
- AreaLSAR
- Zip55811
- StyleSingle Wide
- Year Built2015
- Taxes$ 528
- Price$ 105,000
- Bedrooms3
- Full Bathrooms2
- Half Bathrooms0
- Sqr Footage1216
Data Source:
Lake Superior Area of REALTORS® (LSAR)
Property Description
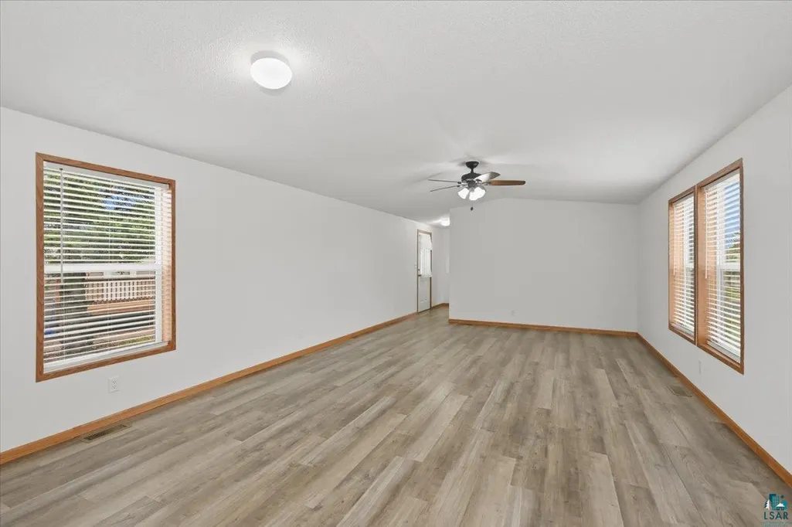
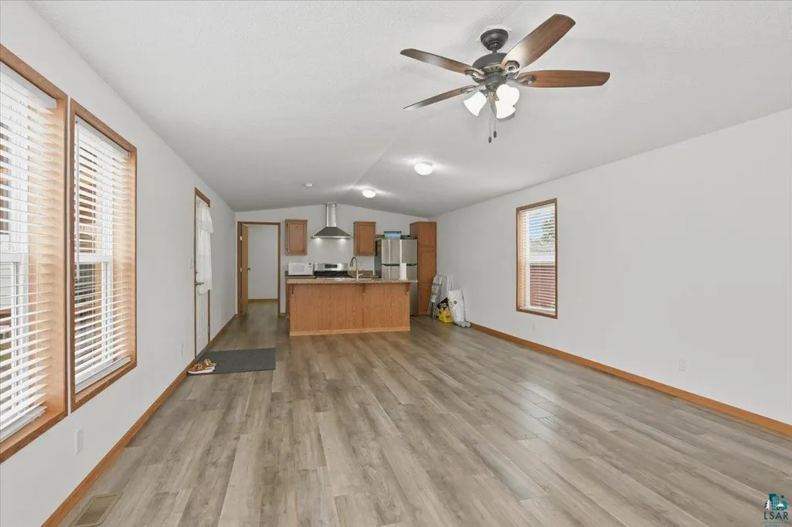
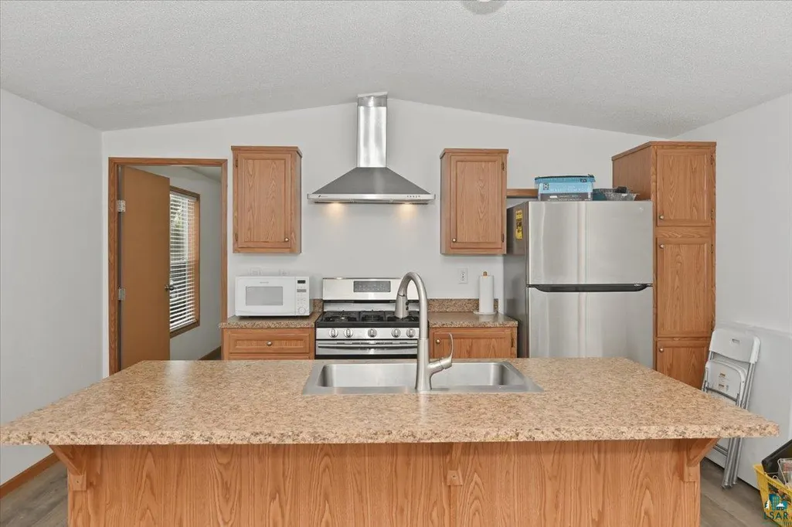
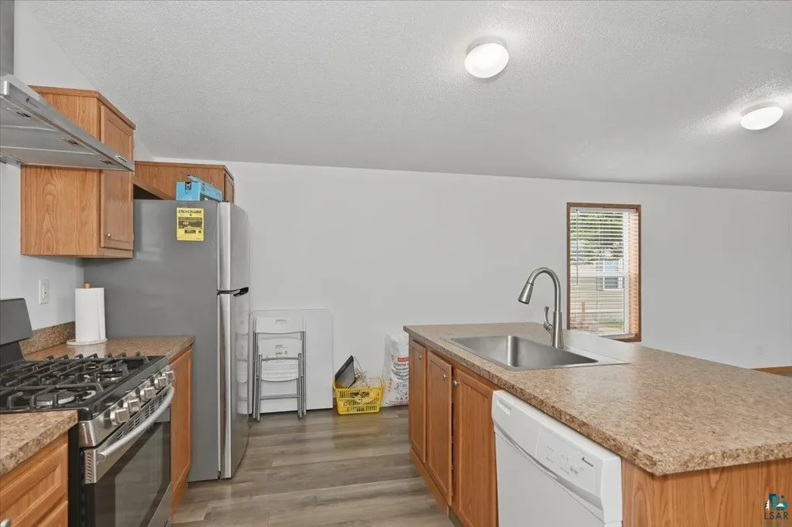
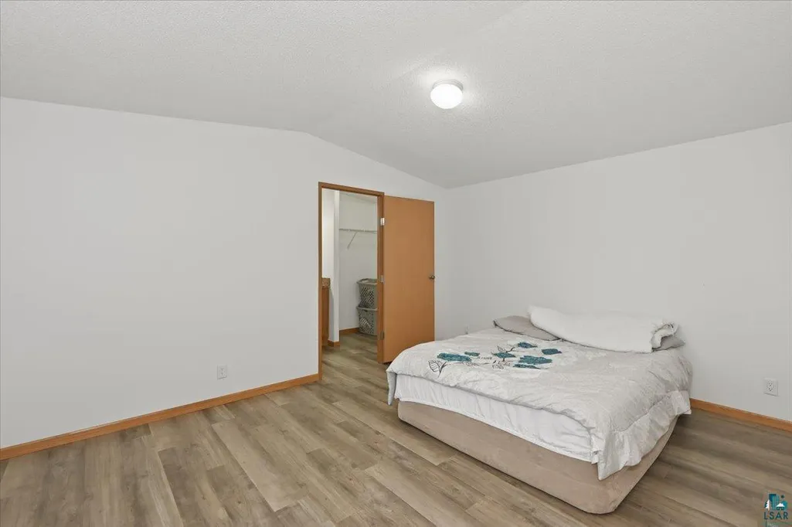
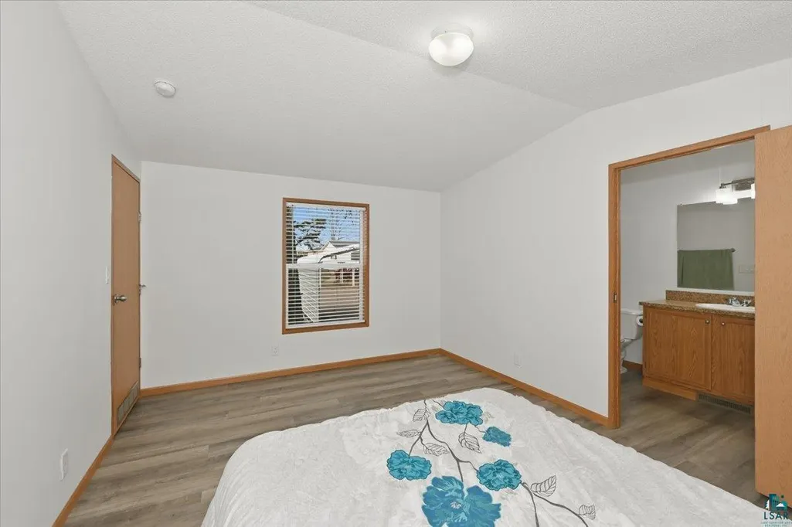
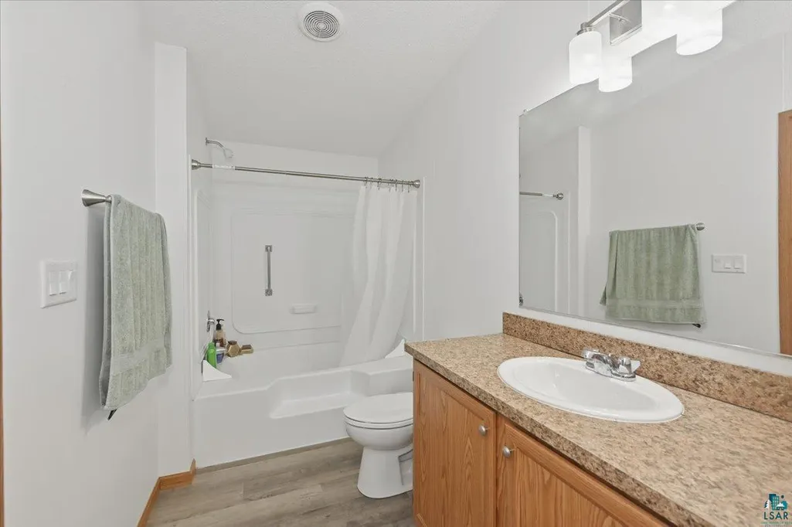
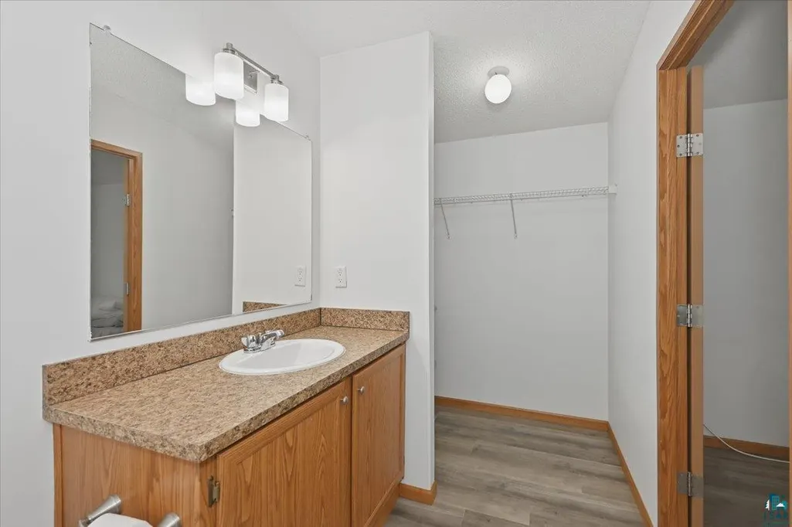
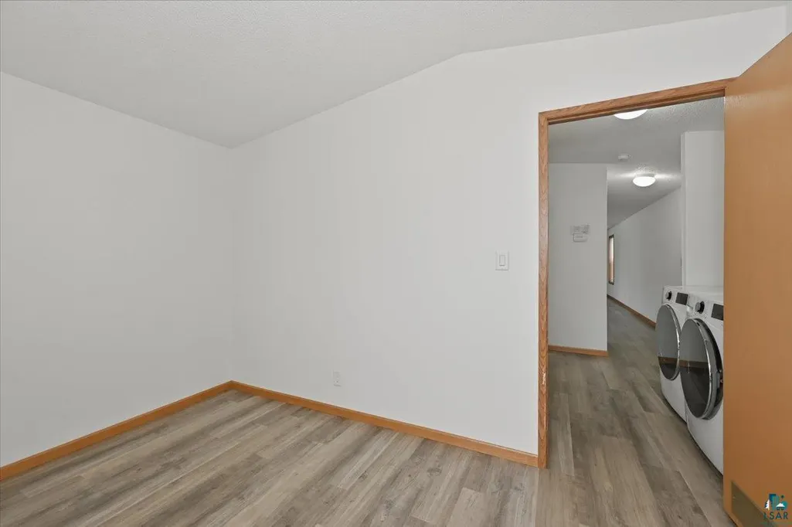
Second owner, beautiful, single wide manufactured home on a bright corner lot in Birchwood Estates! Read to the end to see the large list of improvements. The Seller has added over $40k since they bought it! This three bedroom, two bathroom home is different than all others that have sold recently! The open floor plan allows you the comfort of entertaining, while the split bedroom layout affords you the privacy you've always wanted. Entering from the large front porch, the living room is bright and beautiful and provides plenty of space for a dining table and plenty of comfortable seating. The kitchen has a large island with a breakfast bar, a new single, deep stainless steel sink, and a dishwasher. There is a newer refrigerator and gas stove with a large vent hood, perfect for anyone who enjoys cooking or just looking fancy. There is plenty of cabinet storage for your small appliances and a pantry for food storage. Off of the kitchen is the spacious master bedroom with a private master bath. The bedroom has a forced air heat source, a vinyl single hung window and access to the private master bathroom with a large closet area. The bathroom also has a tub with a shower, vinyl flooring, and vanity and ceiling lights. On the other side of the home are the two other bedrooms, both with nicely sized closets, heat sources, and vinyl windows. The guest bathroom is also on this side of the home and has a tub with a shower, vinyl flooring, and a vanity light and vent fan. The laundry is in the hallway for your convenience, along with the forced air furnace and 200 amp electrical panel. Outside you have a shed for storage and a driveway for off-street parking. The corner lot allows for plenty of space between you and your neighbors, and this is probably the most green space in the neighborhood. The $514 per month lot rent includes water, sewer, and garbage. Recent improvements include the following: New flooring throughout $14k, new central air, new storage shed $6k, New carport, new washing machine and dryer, new covered front porch, new skirting and insulation, new finishing inside and completely repainted, new large and deep kitchen sink and faucet. **NOT a 55+ Community.
| Price History | |
|---|---|
| 5/11/2026 | Listed $130,000 |
| 6/15/2026 | 4$125,000 |
| 7/27/2026 | 4$120,000 |
| 8/17/2026 | 9$110,000 |
| 9/15/2026 | 5$105,000 |
General Features
| Sewer | Public Sewer |
|---|---|
| Heating | Forced Air,Natural Gas |
| Cooling | None |
| Possession | Close Escrow,Negotiable,Immediate |
| Roof | Asphalt Shingle |
| Appliances | Dishwasher,Dryer,Range,Refrigerator,Washer |
| Development Status | Previously Owned |
| HOA Fee | 400 |
| Garage Spaces | 2 |
| Association Fee Includes | Trash,Water |
| Architectural Style | Single Wide |
| Construction Materials | Vinyl |
| Year Built | 2015 |
| View | Typical |
| Property Subtype | Single Family Detached |
| Tax Year | 2025 |
| Parcel Number | 395-0000-02616 |
| Accessibility | Doors 36 +,No Stairs Internal |
| Assoc Fee Paid Per | Monthly |
| County | St. Louis County |
| New Construction | No |
| Property Type | Residential |
| HOA | Yes |
| Other Structures | Storage Shed |
| Full Baths | 2 |
| Status | ACTIVE |
| Directions | In Birchwood Estates. Turn on Cirrus Dr,right on Evergreen Ln,right on Birchwood Dr to home on corner. Sign in yard. |
| City | Hermantown |
| Disclosures | Disc./Condition Report |
| Land Lease Amount | 400 |
| High School District | Hermantown #700 |
| Zoning Description | Residential |
| MLS Area | LSAR |
| Tax Annual Amount | 528 |
| Standard Status | Active |
| Occupancy Type | Owner |
| Legal Description | 2015 SCHULT 16 x 76 VIN RED365762MN 4474 BIRCHWOOD DR |
| AttributionContact | *** |
Interior Features
| Interior Amenities | Eat In Kitchen,Kitchen Island,Vaulted Ceilings,Main Floor Laundry |
|---|---|
| Basement | Crawl Space |
| Total Stories | 1 |
| Window Features | Double Glazed,Vinyl Windows |
| Fireplace Y/N | No |
| Above Grade Finished Area | 1216 |
| Total Bedrooms | 3 |
| Total Baths | 2 |
Exterior Features
| Exterior Amenities | Porch |
|---|---|
| Parking Features | Off Street,Concrete |
| Lot Features | Corner Lot,Tree Coverage - Light,Level |
| Water Source | City |
| Foundation Details | Concrete |
| Lot Dimensions | in park |
| Waterfront Y/N | No |
| Road Frontage Type | City Street |
| Road Responsibility | Association Maintained Road,Public Maintained Road |
Amenities
- Foreclosure
- Views
- Short Sale
- New Construction
- Adult 55+
- Lease To Own
- No HOA Fees
- Furnished
- Primary On Main
- Air Conditioning
- Seller Finance
- Green
- Fixer Upper
- Horse
- Golf
- Fireplace
- Deck
- Garage
- Basement
- Pool
Property vs Single Family Average in 55811
Price
Taxes
Year Built
Visits
 Lake Superior Area of REALTORS® All information deemed reliable but not guaranteed. All properties are subject to prior sale, change or withdrawal. Neither listing broker(s) or information provider(s) shall be responsible for any typographical errors, misinformation, misprints and shall be held totally harmless. Listing(s) information is provided for consumer's personal, non-commercial use and may not be used for any purpose other than to identify prospective properties consumers may be interested
